Free floor plan maker for property listings
Draw the rooms, type their sizes and get every area and the total, then download a clean black and white plan for the listing. Free, no account.
Your plan stays on your deviceFree, no accountUpdated
Tap a room to edit it, drag it to move it, drag a white dot to reshape it.
Rooms and areas
Total484 sq ft
Keys: arrows move the selected room (Shift for bigger steps), R turns it, Delete removes it, Ctrl+Z undoes.
This free floor plan maker draws a plan for a property listing in your browser: drag out each room on the grid, type its width and length in feet or metres, and the tool works out the area of every room and the total floor area. Add doors and windows on the walls, give the plan a title and the address, and download it as a PNG for the listing photos or as a PDF on Letter or A4, printed at a true scale such as 1:100. The plan is saved in this browser, so you can come back to it.
Made by Vistura, the virtual tour platform for estate agents
| Draw | Rectangles by dragging, or any shape corner by corner (an L-shaped living room, a bay). Corners snap to a 6-inch or 25 cm grid and to each other. |
|---|---|
| Sizes and areas | Width and length per room in feet and inches or metres; each room's area and the total in sq ft or m². |
| On the plan | Room names, sizes and areas, outside wall lengths, doors with their swing, windows, walls 4, 6 or 10 inches thick. |
| Files | PNG (2400 px on the long side), or a one-page PDF on Letter or A4 at a printed scale, with your title, the address and the total area. |
Put the floor plan inside the tour
Vistura is virtual tour software for real estate. On Pro and Business, the floor plan sits inside the 360 tour with a marker on each room: a buyer taps the bedroom and is standing in it.
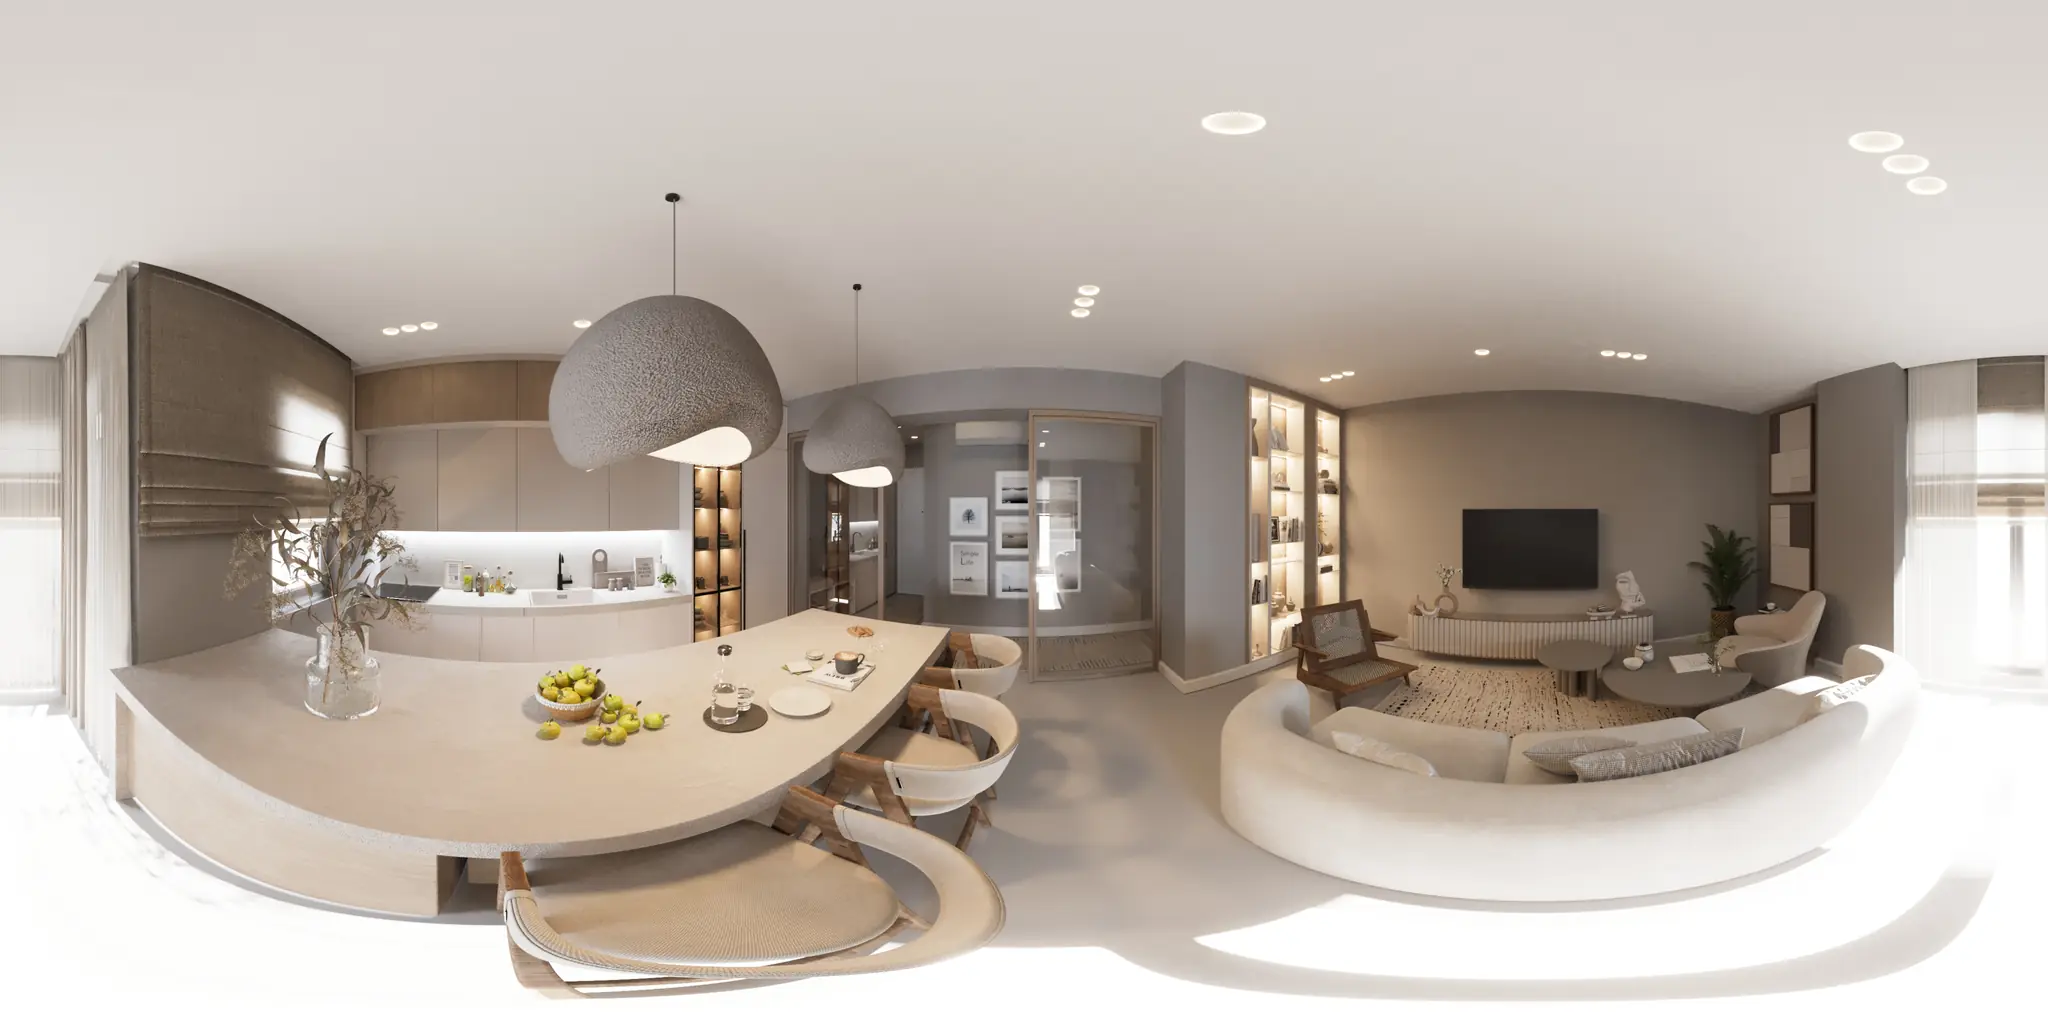
One photo per room, from your phone or a 360° camera. 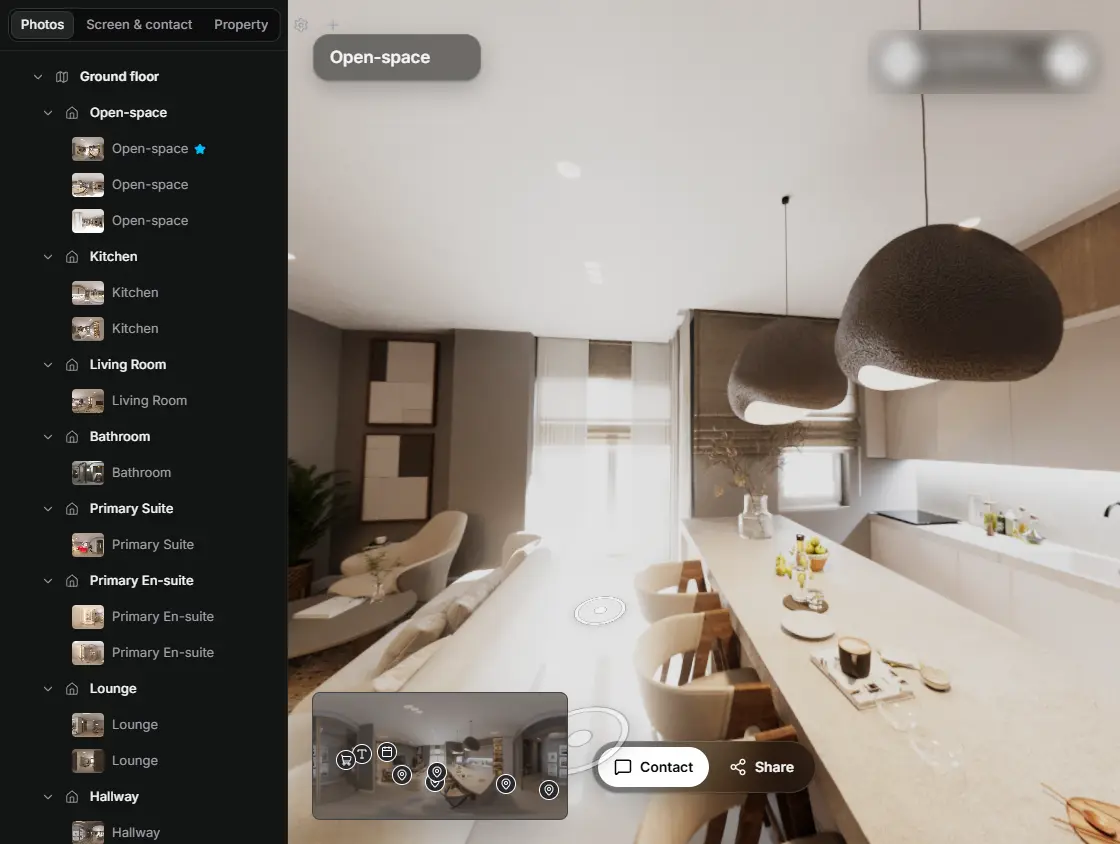
In the editor, drag a room onto its doorway and the two rooms are linked. 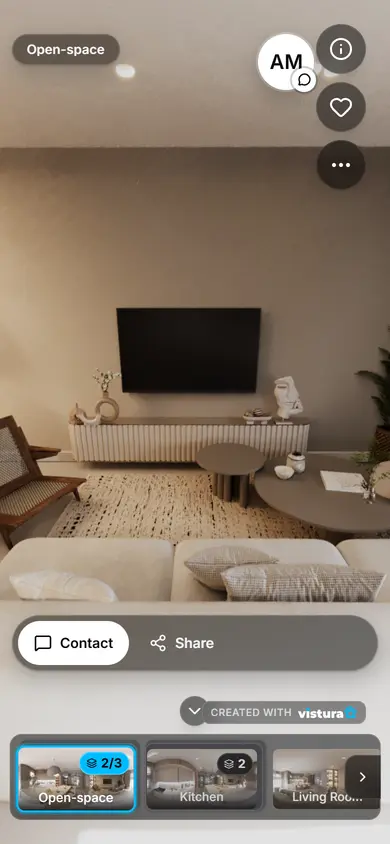
Buyers open the link on any phone, walk from room to room and can send you a question from inside the tour.
14 days of Pro, no card.
Pro: unlimited tours online, with your own logo and colours.
How to make a floor plan for a listing
- Pick Room and drag a rectangle for the largest room, or tap once for a 12 by 9 ft room you then adjust.
- Type its name, width and length in the box under the plan. Feet and inches work as 12' 6" or 12.5.
- Add the next rooms against it: corners snap to each other, so rooms that share a wall stay joined. Use Shape for an L-shaped room.
- Pick Door or Window and tap a wall to place one; drag the dot to slide it along the wall.
- Add a title and the address, choose Letter or A4, and download the PNG for the listing or the PDF to print.
How to measure a room for a floor plan
- Measure wall to wall at floor level: a laser measure is quickest; a tape works with two people.
- Take the two longest sides of every room, and one extra measurement for each alcove or bay.
- Write the sizes on a rough sketch as you go, room by room, in the order you walk through the home.
- Check one long run across the whole home (front wall to back wall): the rooms you drew should add up to it, with the walls in between.
- For the official living area, measure by your market's rule and add the rooms up in our square footage calculator.
What a listing floor plan should show
Buyers use a floor plan to see how the rooms connect, so the plan needs every room with its name and size, the doors between them, the windows, and the total floor area. Keep it black and white, with the same orientation as the listing photos, and add the address so the file does not get mixed up with another home.
Say on the listing that the plan is for illustration and its sizes are approximate. In the US, appraisals for loans sold to Fannie Mae measure gross living area by the ANSI Z765 standard; a drawn plan does not replace that measurement.
Questions
Is this floor plan maker really free?
Yes. No account, no watermark or credit line on the files, and no limit on plans or downloads. The plan is drawn and saved in your browser; nothing is uploaded.
Can I draw in feet and inches?
Yes. Feet are the default on the English page, and the Units switch changes the whole plan to metres and back. Type 12' 6", 12 ft 6 in or 12.5; areas are shown in sq ft.
Is the PDF printed to scale?
Yes. The PDF uses the largest standard scale that fits the page (1:50, 1:100, 1:150 and so on) and prints it under the plan. Print at actual size (100%) to measure on paper.
Can I put the floor plan in a virtual tour?
In Vistura, on Pro and Business, you add a floor plan to the tour (upload this PNG or draw one in the editor) and place a marker on each room; visitors tap a marker to go to that room's 360 photo.
Your next listing, as a tour
Your phone is enough: Vistura Capture turns it into a 360° camera, with nothing to install. Every room linked, shared in one link.
14 days of Pro, no card.
Pro: unlimited tours online, with your own logo and colours.