How to measure square footage of a home for a listing
How to measure square footage for a listing: outside walls, what counts, the 7-foot ceiling rule, basements, the sum and the safe way to state it.
Here is how to measure square footage for a listing: measure each level of the home from the outside of its exterior walls, count only finished areas with the right ceiling height, and report anything below grade apart. This is the method of ANSI Z765-2021, the US standard. This guide is for the agent who publishes the figure, so it also covers the sum and the words to use in the listing.
Which rule applies to the number you publish
ANSI square footage is the common reference in the US, but several readers can each want something different from your figure. Check who they are before you measure.
| Who reads the number | What they use | What it means for you |
|---|---|---|
| Appraiser on a loan sold to Fannie Mae | ANSI Z765-2021 for detached homes, townhomes and rowhouses, with full compliance required from 8 Aug 2025 | Expect an above-grade figure and a separate below-grade figure |
| Appraiser on a condo or co-op apartment | ANSI cannot be used here; the appraiser takes interior perimeter measurements | The outside-wall steps below are for houses. North Carolina's guidelines also measure condos from inside, without adding the walls |
| Your state's licence regulator | Varies. North Carolina does not require brokers to report the size, but if they do "it is essential that it is accurate", and a broker may use the Commission's guidelines, ANSI or another recognised standard | That is one state's position. Check your own |
| Your MLS | Its own fields and rules. REcolorado's calculations follow its own rules, which "may differ" from ANSI, and it has an "Area Source" field | Read the rule, then fill the source field |
The differences can look like errors. North Carolina's Commission gives this example: an MLS entry shows 3,000 sq ft of heated living area and the appraisal shows 2,400 sq ft above grade. If the appraisal also shows 600 sq ft below grade, both figures are likely correct, because that state's guidelines allow one combined total and ANSI does not.
ANSI describes itself as voluntary and not meant to replace a legally required method. So read your MLS rule and your state's guidance first. Where they leave room, measure to ANSI: the appraiser's figure then has the best chance of landing close to yours.
A note on what we read. The approved 2021 text is sold by Home Innovation Research Labs. The rules below follow its published review draft of February 2020 and North Carolina's comparison with the 2021 edition. Home Innovation says most 2021 changes "did not fundamentally change the standard". Work from the purchased text if you plan to claim ANSI.
What counts as square footage under ANSI
The figure counts finished area: an enclosed area suitable for year-round use, with walls, floors and ceilings similar to the rest of the house. "Heated" is not in that definition; it is North Carolina's wording. Fannie Mae's name for the main figure is above-grade finished area.
All rows below follow the ANSI review draft unless they link elsewhere. Porches and concrete come from its annex, which is commentary, not part of the standard.
| Space | In the above-grade figure? | What to do |
|---|---|---|
| Finished rooms and halls on a level entirely above grade | Yes | Count them |
| Stairs | Yes | Treads and landings count on the floor they go down from, up to the size of the opening |
| Opening to the floor below, such as a two-storey foyer | No | Leave it out of the upper level |
| Finished basement | No | Report it apart |
| Walk-out level with large windows | No | Fannie Mae treats a level as below grade if any part of it is, whatever its finish or window area |
| Garage | No | May be listed apart, or as unfinished area |
| Porch, deck, balcony | No | May be listed apart |
| Bay window or chimney with no floor at that level | No | Leave it out |
| Bare or painted concrete floor | No | Not a floor finish; decorative concrete is |
| Finished room above a garage | Only if connected | It needs a finished hall or stairs to the house. Fannie Mae's appraiser reports areas reached through unfinished space separately |
For anything unusual on the stairs, such as stairs that lead to an unfinished level, ask the appraiser.
Ceiling heights
The draft's rule is 7 ft, or 6 ft 4 in under beams, ducts and other obstructions, with no height set under stairs.
Sloped ceilings have their own test: at least half of the room's finished area must reach 7 ft, and nothing under 5 ft counts. North Carolina's Commission lists this rule as the same in both methods. A finished room that fails goes on a separate line for Fannie Mae's appraiser.
So carry the tape to the attic room, mark the 5 ft line on the floor, and measure only inside it.
Is gross living area the same thing?
Treat it as an older label. Fannie Mae says it has retired the terms gross living area and basement from the Selling Guide, in favour of above-grade and below-grade finished area. The old term did not always mean one thing: North Carolina's 2022 comparison speaks of GLA both "above-grade" and "below-grade". When a document says GLA, check which levels it covers.
How to measure square footage, step by step
- Start from a plan, if there is one, as a sketch only. It shows the layout. It never gives you the figure.
- Walk inside first. Mark what is finished, unfinished, below grade or under a low ceiling.
- Measure each outside wall at floor level, to the outer finished surface, cladding included. On a townhome, measure to the outside wall or to the centreline shared with the neighbour.
- Note each length to the nearest inch or tenth of a foot, as the draft asks.
- Draw each level separately, with every length on the sketch.
- Where a finished room meets an unfinished area, measure to the outer edge of the wall between them.
- If you cannot reach a wall, write down why. Any length not taken directly from outside must be explained.
A tape, a laser or a phone app can all do it. North Carolina's regulator lists all three and warns "the technology is only as good as the operators". For appraisers, Fannie Mae holds sketching and 3D scanning output to the same standard. A scan does not change what counts.
How to calculate square footage: rectangles and L shapes
For a rectangle, multiply length by width. That is how to calculate square footage for every straight-walled shape, because any such shape splits into rectangles.
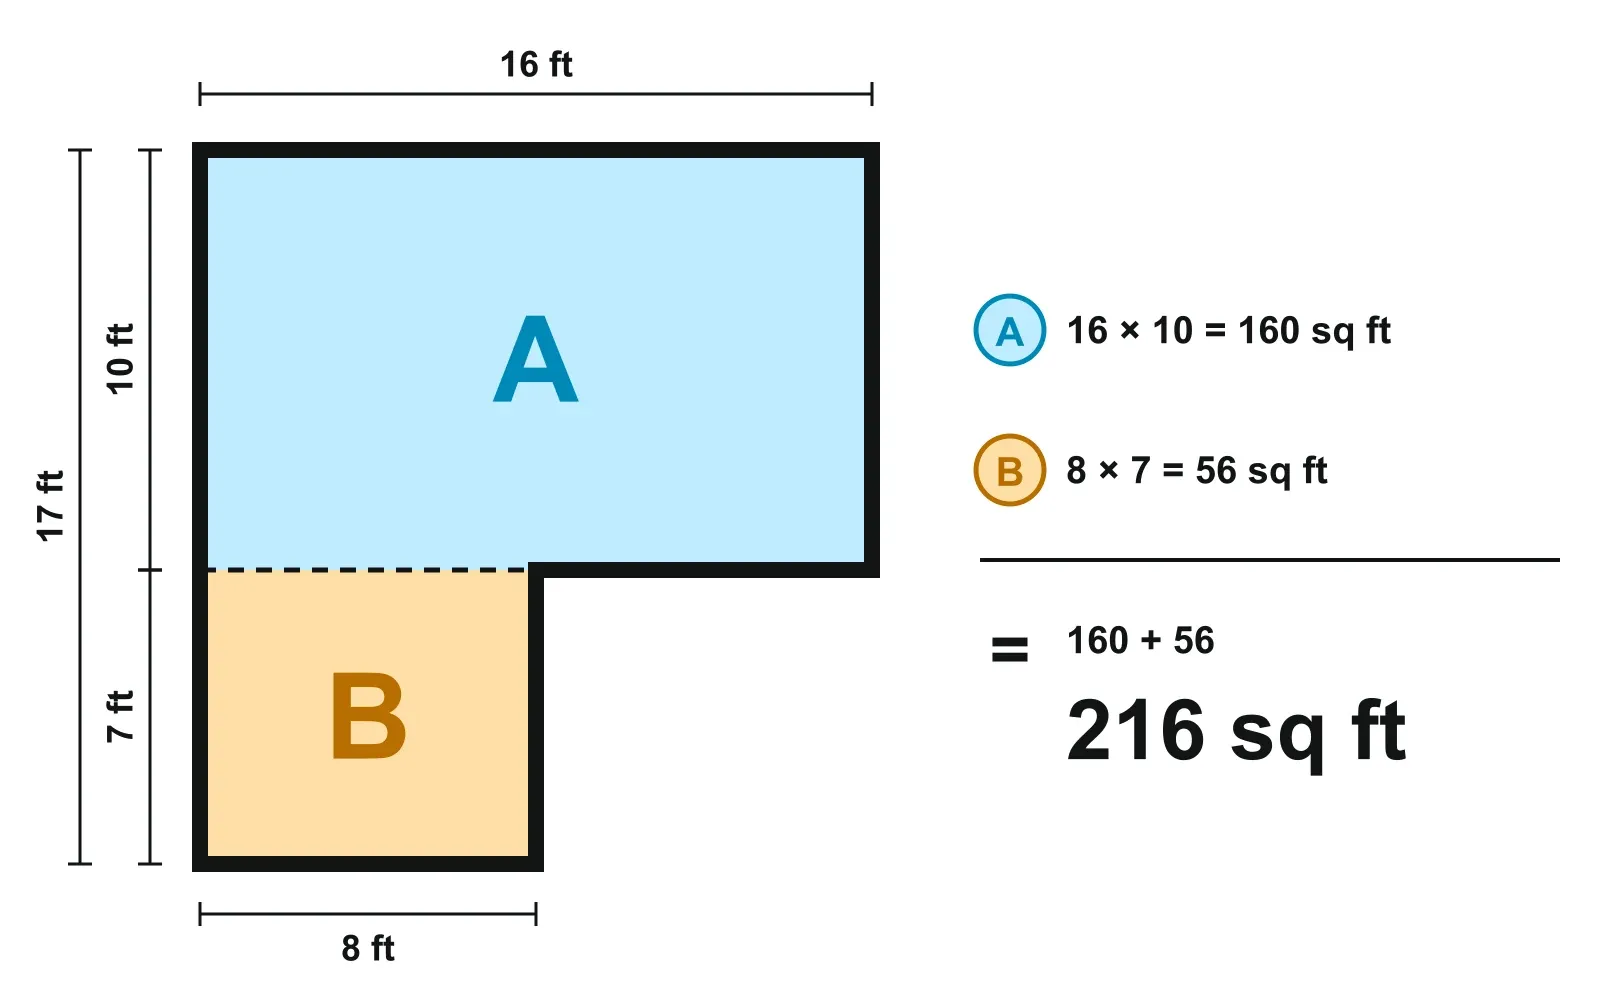
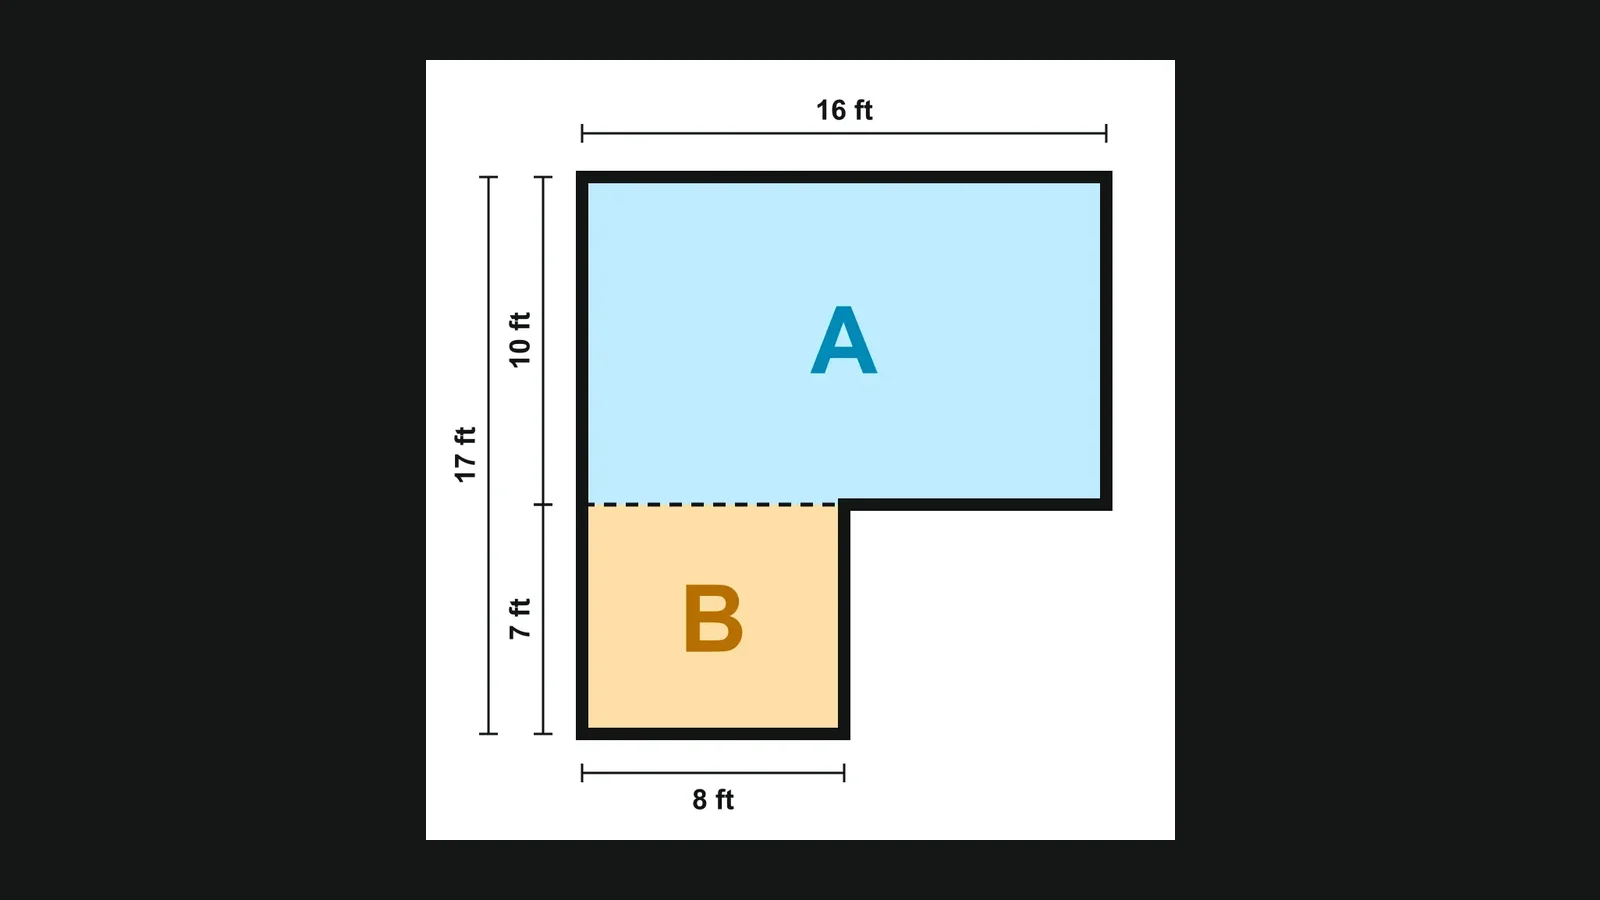
This sample L-shaped room gives 216 sq ft in two ways:
- Add two rectangles: A is 16 x 10 = 160 and B is 8 x 7 = 56, so 160 + 56 = 216.
- Subtract the missing corner: the outer rectangle is 16 x 17 = 272, the missing corner is 8 x 7 = 56, so 272 minus 56 = 216.
B and the missing corner are both 8 x 7 here, but they are different parts of the plan. B is floor you count. The corner is floor that is not there.
A whole home works the same way. This example is made up, with lengths taken outside:
| Part | Outside lengths | Sum | Goes in |
|---|---|---|---|
| Main level, an L | 40 x 28, minus corner 12 x 8 | 1,120 minus 96 = 1,024 | Above-grade |
| Upper level | 28 x 24 | 672 | Above-grade |
| Above-grade finished | 1,696 sq ft | ||
| Finished basement | 28 x 24 | 672 | Below-grade, apart |
| Garage | 20 x 22 | 440 | Apart |
Round at the end, to the whole square foot, each figure on its own.
Room sizes and the total are different numbers
ANSI does not cover room dimensions, which are typically taken between interior surfaces. So your rooms will not add up to the total, and that is correct.
A 30 x 20 ft outline is 600 sq ft from outside. With 6-inch walls, the inside is 29 x 19 = 551 sq ft: 49 sq ft gone before any interior wall. The 6 inches is North Carolina's allowance, used here only as an illustration.
Let the calculator do the sum
Vistura's free square footage calculator adds it up, with no account. Add each level or each room as a row, in feet and inches (12'6") or decimal feet.
Choose "L shape" and fill in "Outside: the full length and width" and "Minus the missing corner", or use "Several rectangles". Untick "Counts toward the living area" for the basement and garage: they go to "Other areas", kept apart. "Copy as text" gives you the list for the listing. You decide what counts, and it adds exactly what you tell it.
What to write in the listing
Publish the figures separately and say where they came from. Three lines you can copy and adapt:
Above-grade finished: 1,696 sq ft. Finished below grade: 672 sq ft, reported separately. Garage: 440 sq ft.
Measured by [name] on [date], from exterior dimensions.
Square footage per appraisal by [name], [date].
Then keep to these rules:
- Say "ANSI Z765" only when you applied all of it. The standard must be applied as a whole, and leaving out a required declaration "voids any claim of adherence".
- Not inside the home? The draft's declaration says the figures "were made based on measured dimensions only and may include unfinished areas". For a proposed home, it has a similar line for plan dimensions.
- Never publish one big number that blends the basement with the upper levels.
- Use a current source. North Carolina's regulator says of tax records "never rely on them", rules out an old appraisal or old MLS listing, and will normally allow reliance on a licensed appraiser's current measurement (2015 bulletin).
- Fill the MLS source field honestly. REcolorado asks you to enter the accurate figure when public records are wrong, and to name your source under "Area Source".
- Keep your measurements on file, whoever measured. That is North Carolina's advice, and it suits any market.
- Flag unpermitted additions. North Carolina says they must be separately identified. Elsewhere, ask your broker or regulator.
- Compare price per square foot only between homes measured the same way.
A wrong figure can land on you. North Carolina's regulator treats inaccurate reporting as misrepresentation and says "the listing agent and firm may be held responsible". That is one state's position, so check how yours sees it.
A line of wording does not make a wrong number safe, and this article is not legal advice. For the rest of the text, see the listing description guide.
Outside the US
In the UK, the RICS Code of Measuring Practice says normal market practice describes homes by room measurements, and floor areas, where used, are commonly gross internal area. It expresses L-shaped rooms in two parts and measures sloping ceilings at 1.5 m, noting the slope. This is guidance, and the 6th edition stays in use until the 7th is final. Elsewhere, use the rule of the country where the home is.
Put the measurements to work in the tour
The measuring visit is also the moment to shoot the 360 photos: same walk, same rooms.
In Vistura, on Pro and Business, you upload the plan of each floor with its dimensions marked on it (PNG, JPG or SVG) and place the photos on it. The plan then becomes the tour's map. It stays in view with the current room marked, buyers tap a room and the tour takes them there, and several floors fit in one tour. A buyer who has read 1,696 sq ft sees how those feet are laid out. See the plans.
For more, read the real estate floor plan guide and the guide to the real estate virtual tour.
The short version
Measure from outside, count what is finished and connected, keep below grade apart, and state your source. When you have the lengths, add them up and publish each figure on its own line.
Frequently asked questions
Do I have to put square footage in a listing?
It depends on your state and your MLS. North Carolina's regulator does not require brokers to report it, but if they do, the figure must be accurate. Read your own state's guidance and your MLS rules before you leave it out.
Can I use the square footage from tax records?
Treat them as a cross-check. North Carolina's regulator says to review them but never rely on them, and rules out an old appraisal or an old MLS listing too, while it will normally accept a licensed appraiser's current measurement. REcolorado asks you to enter the accurate figure when public records are wrong and to name your source in its Area Source field.
Does ANSI apply to condos?
Not to condo or co-op apartments. The standard is not meant for apartment or multifamily buildings. Fannie Mae's appraisers use interior perimeter measurements for those units, and North Carolina's guidelines measure them from inside without adding the walls.
Is gross living area the same as square footage?
Not reliably. Square footage on its own names no method, and gross living area has been used for different scopes. Fannie Mae now says above-grade finished area and below-grade finished area, so write which of the two your figure is.